
Complete & Ultimate Building Permit Requirements Philippines 2026 (Easy)
Transforming an empty parcel of land into your dream family home or a lucrative commercial storefront is the ultimate real estate milestone. However, before a single shovel strikes the ground, you must master the complete Building Permit Requirements Philippines. In the eyes of the law, constructing any structure without federal and municipal approval is a direct violation of the National Building Code (PD 1096).
Many first-time property owners make the devastating mistake of hiring an informal contractor and bypassing the municipal Office of the Building Official (OBO) to save on processing fees. In 2026, local government units (LGUs) utilize drone mapping and strict neighborhood inspections to easily detect illegal constructions.
Attempting to bypass the Building Permit Requirements Philippines will inevitably result in compounding financial penalties, immediate “Notice of Violation” work stoppages, and in severe cases, the forced government demolition of your expensive property.
Furthermore, without an official building permit and its subsequent Occupancy Permit, banking institutions will refuse to release the final tranches of your construction loans, and local utility companies will permanently deny your applications for water and electricity connections.
As the premier independent authority on Philippine administrative workflows, RequirementPH has engineered this definitive, stress-free master blueprint. We will break down the exact, chronological legal steps required to secure your construction clearances.
You will learn how to verify your land titles, hire the correct licensed professionals, pass the strict Bureau of Fire Protection (BFP) safety evaluations, and successfully navigate the local municipal engineering office without falling victim to illegal fixers.
Phase 1: Pre-Construction Land Verification (Eligibility)
The municipal engineering office will strictly verify that you possess the absolute legal right to erect a structure on the target parcel of land. You cannot simply apply for a building permit on land that is still legally registered under a deceased parent or a previous seller.
1. The Transfer Certificate of Title (TCT)
The foundation of the Building Permit Requirements Philippines rests on your proof of ownership. You must present a Certified True Copy (CTC) of the Transfer Certificate of Title (TCT) registered perfectly under your name.
If you recently purchased the lot but hold an “Open Deed of Sale,” the OBO will reject your application. You must first execute the complete Land Title Transfer Requirements Philippines at the Registry of Deeds before applying for a building permit.
If you are leasing the land for a commercial building, you must provide a deeply verified and notarized Contract of Lease, alongside the original landowner’s written authorization explicitly granting you permission to construct on their property.
2. Updated Tax Declarations and Clearances
The local government will not grant a construction license if you have outstanding municipal debts. You must visit your local City or Municipal Assessor’s Office to request an updated Tax Declaration.
Simultaneously, you must secure a Real Property Tax Clearance from the municipal Treasurer’s Office. This crucial document proves that all your property taxes (Amilyar) have been fully paid and updated for the current fiscal year.
Phase 2: The Architectural and Engineering Blueprints
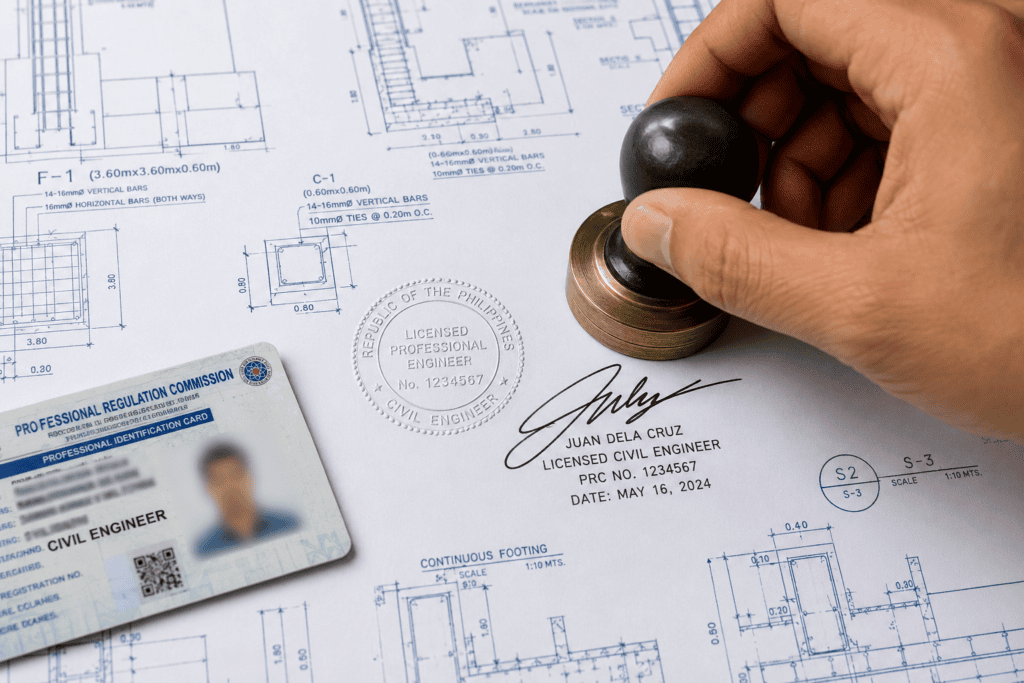
A hand-drawn sketch of your dream house is completely useless for a formal building permit application. The National Building Code mandates that all structural plans must be formally designed, signed, and dry-sealed by state-licensed professionals.
Gathering these sealed blueprints is the most time-consuming phase of the Building Permit Requirements Philippines. You cannot skip or consolidate these highly specialized engineering roles.
1. The Five Core Structural Plans
Your application dossier must contain five (5) to seven (7) complete sets of standard blueprint plans (usually printed on 20″ x 30″ blueprint paper). The standard structural package includes:
- Architectural Plans: Floor plans, elevations, and perspectives designed and signed by a licensed Architect.
- Civil/Structural Plans: Foundation plans and structural load computations signed by a licensed Civil Engineer.
- Sanitary/Plumbing Plans: Septic tank details and water layouts signed by a Registered Master Plumber.
- Electrical Plans: Wiring layouts and circuit computations signed by a Professional Electrical Engineer (PEE).
- Mechanical Plans: Required primarily for commercial buildings involving elevators, HVAC systems, or industrial pumps, signed by a Professional Mechanical Engineer.
2. Professional License Verification
The municipal evaluating engineers will cross-reference the signatures on your blueprints with the active registry of the Professional Regulation Commission (PRC). Every professional who signs your plans must attach a clear photocopy of their valid PRC License and their current Professional Tax Receipt (PTR).
If your hired architect or engineer has an expired license, the OBO will instantly reject your blueprints. You should proactively remind your hired professionals to keep their credentials updated via the PRC ID Renewal Online portal.
Phase 3: Barangay and Specialized Clearances
Before the municipal hall assumes jurisdiction over your construction project, your localized community must formally approve the structure. The municipal building official relies on these preliminary clearances to ensure your project does not violate hyper-local zoning ordinances.
1. Barangay Construction Clearance
You must visit the Barangay Hall covering the exact address of your empty lot. You will submit one copy of your architectural floor plans and your TCT to the Barangay Captain.
The barangay council will verify that your construction will not block public right-of-ways, drainage systems, or cause excessive localized disruption. During this visit, ensure your personal identification is updated by reviewing the Barangay ID Requirements Philippines guide. Upon paying the local fee, they will issue the Barangay Construction Clearance.
2. Homeowners Association (HOA) Approval
If your lot is located inside a private subdivision or a gated village, the Barangay Clearance is not enough. You must secure a Construction Clearance from the active Homeowners Association (HOA) board.
Subdivisions often enforce strict aesthetic rules, maximum building heights, and specific boundary setbacks that are even stricter than the National Building Code. The municipal OBO will demand the HOA’s written consent before processing your Building Permit Requirements Philippines.
Phase 4: Office of the Building Official (OBO) Processing
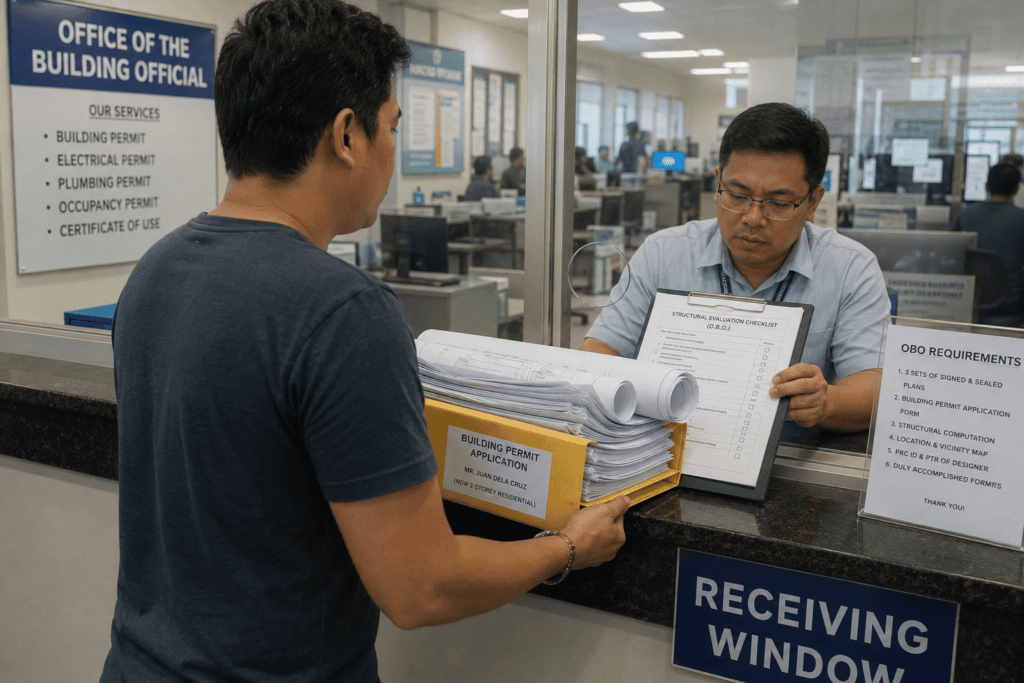
Once your massive dossier of land titles, sealed blueprints, and local clearances is compiled, you must proceed to the municipal or city hall. The Office of the Building Official (OBO) is the supreme authority that will scrutinize every mathematical computation in your plans.
1. The Standard Application Forms
You must secure the official Building Permit Application Forms directly from the OBO receiving window. These forms must be filled out completely and signed by you (the owner) and your primary licensed professionals.
Alongside the main form, you must attach the specialized ancillary permit forms: the Sanitary Permit Application, the Electrical Permit Application, and the Mechanical Permit Application (if applicable). These must be notarized before final submission.
2. Locational and Zoning Clearance
The first internal municipal step is the Zoning Office evaluation. They will review your blueprints against the Comprehensive Land Use Plan (CLUP) of the city.
They ensure that you are not attempting to build a noisy commercial factory inside a quiet residential zone, or a high-rise structure within restricted aviation flight paths. If your plans align with the zoning ordinances, they will issue the Locational Clearance.
Phase 5: The Bureau of Fire Protection (BFP) Safety Evaluation
One of the most critical and highly regulated phases of the Building Permit Requirements Philippines is securing federal fire safety approval. The OBO cannot legally issue a building permit until the Bureau of Fire Protection (BFP) signs off on your design.
1. Fire Safety Evaluation Clearance (FSEC)
Your architect must route a complete set of your blueprints to the local BFP station. Specialized fire engineers will meticulously examine your floor plans to locate emergency fire exits, proper ventilation shafts, firewall dimensions, and the placement of smoke detectors.
For commercial structures, they will mandate the inclusion of internal sprinkler systems, fire hose cabinets, and designated evacuation staging areas. If your blueprints fail to meet the rigorous standards of the Fire Code of the Philippines (RA 9514), the BFP will reject the plans and demand structural revisions.
2. Integration with the Final Permit
Once the BFP approves your fire safety layout, they will issue the Fire Safety Evaluation Clearance (FSEC). You must carry this FSEC back to the OBO. At this stage, all internal municipal engineers (civil, electrical, sanitary) will sign off on your routing slip.
You will then be directed to the municipal cashier to pay the official Building Permit fees, which are calculated based on the total floor area and the estimated project cost of your structure. Following payment, the Building Official will officially sign and release your formal Building Permit.
Phase 6: Post-Construction and The Occupancy Permit
Successfully securing the building permit allows you to legally commence construction. You must boldly display the permit on a tarpaulin at your construction site. However, the legal journey of the Building Permit Requirements Philippines does not end when the roof is installed.
1. Applying for the Certificate of Occupancy
Under Philippine law, it is illegal to move into your newly constructed house or open your commercial building to the public without a Certificate of Occupancy. Upon completion of the project, your licensed professionals must sign a “Certificate of Completion,” certifying that the structure was built exactly according to the approved blueprints.
You must submit this completion certificate, along with a new fire safety inspection request, back to the OBO. Municipal inspectors will physically visit your site to verify structural integrity and fire compliance before issuing the final Occupancy Permit.
2. Unlocking Housing Loans and Utilities
The Certificate of Occupancy is the ultimate proof of legal completion. If you financed your construction through a state-backed mortgage, you must present this certificate to release your final funding tranches. Review our Pag-IBIG Housing Loan Requirements Philippines masterclass to understand how these federal documents intertwine.
Furthermore, local utility providers (such as Meralco or regional water districts) will strictly require both your Building Permit and your Certificate of Occupancy before they approve the installation of permanent electric meters and water lines to your new property.
⚠ Important Structural & Legal Notice
RequirementPH operates strictly as an independent, privately-funded educational index designed to map complex public administrative workflows in the Philippines.
We are NOT affiliated, associated, authorized, endorsed by, or in any way officially connected with the Department of Public Works and Highways (DPWH), the Bureau of Fire Protection (BFP), or any municipal Office of the Building Official (OBO).
The information provided in this guide regarding the Building Permit Requirements Philippines does not constitute formal engineering or legal counsel. Municipal processing fees, specific zoning clearances, and HOA regulations vary heavily depending on your exact geographical jurisdiction.
Attempting to bypass structural computations or forging professional PRC signatures can result in catastrophic building failures, criminal negligence charges, and the permanent revocation of your property rights. It is highly recommended to hire legitimate, state-licensed design professionals.
Always verify your final documentary checklists directly at your local municipal engineering office. For official legal texts regarding the National Building Code (PD 1096) and structural amendments, verify directly with the Department of Public Works and Highways (DPWH) and cross-reference with the official legal archives at the Philippine government gazette.
Strategic Resource Links for Property Owners
To ensure your financial and civil profiles are fully synchronized before executing a major construction project, cross-reference your documentation with our central reference guides:
- Complete Land Title Transfer Requirements Philippines (Securing Your TCT Before Building)
- Pag-IBIG Housing Loan Requirements Philippines (Financing Your Construction)
- Small Business Registration Requirements Philippines (For Commercial Storefront Constructions)
- PRC ID Renewal Online Philippines (Verifying the Licenses of Your Hired Engineers)